Aakriti Interior Designer
Beautiful Interiors, Reflect Your Lifestyle
Creating elegant spaces through smart planning, premium materials, and expert execution.
- Residentialinteriors
- Commercialinteriors
- Furniture &Space Planning
- 2D &3DDesign
- TurnkeySolutions
About Us
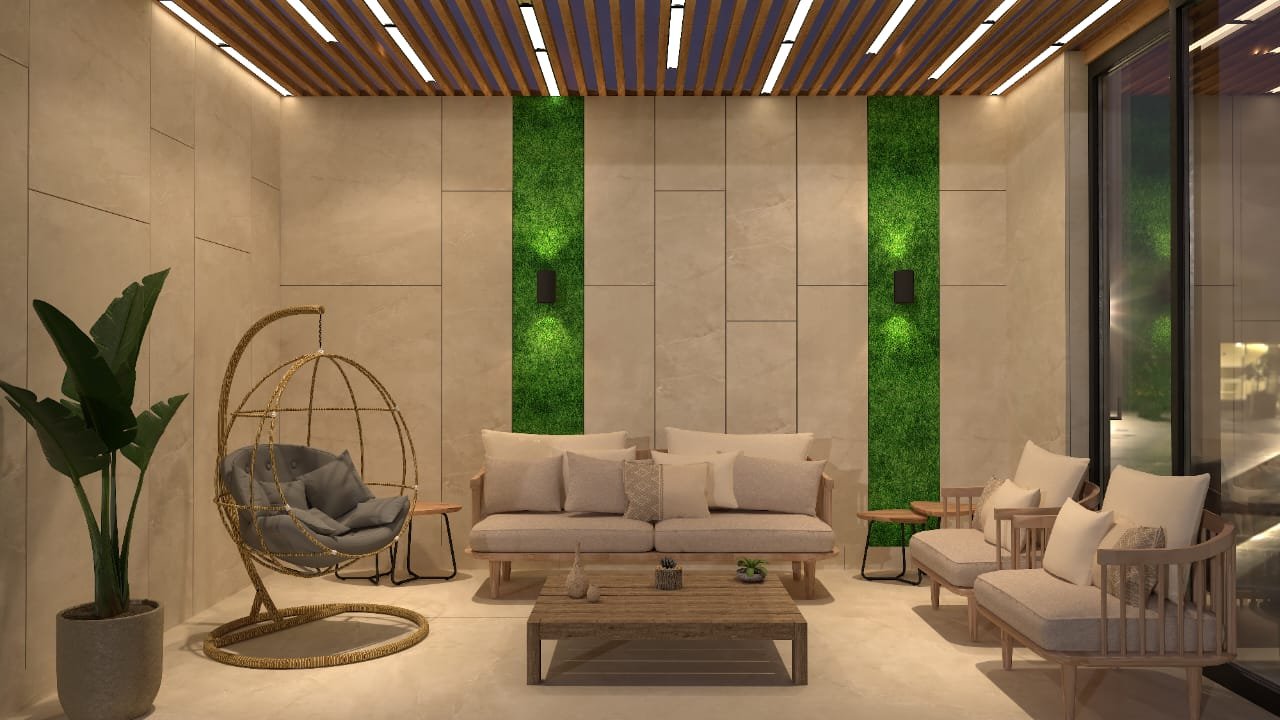
Designing Spaces. Defining Lifestyles.
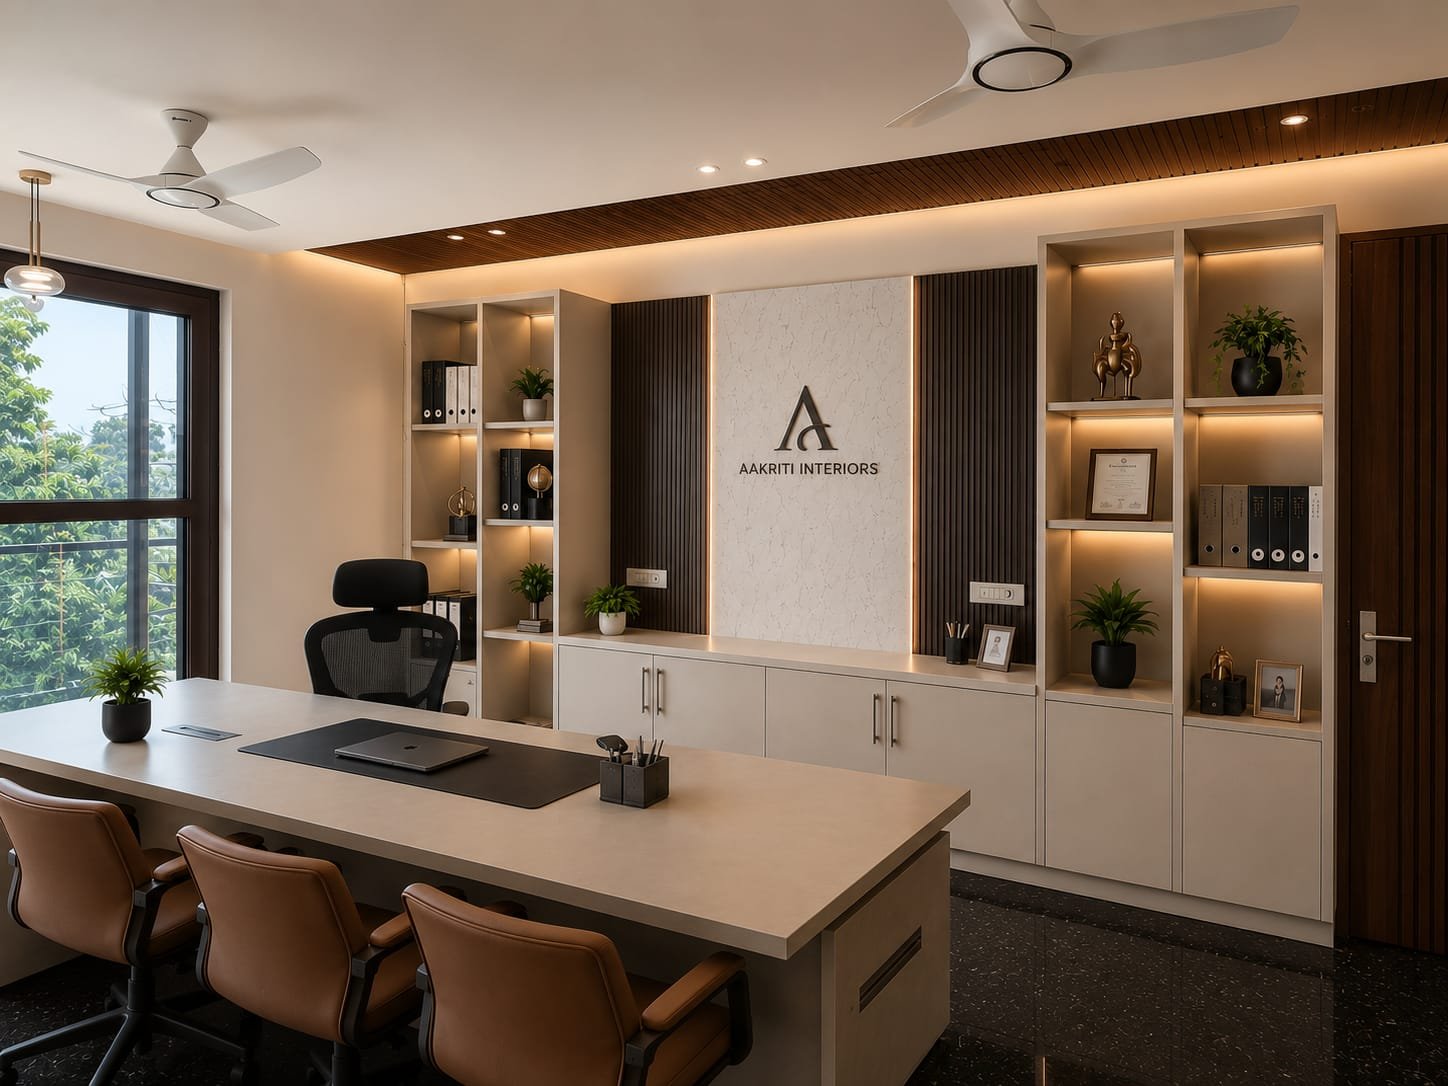
At Aakriti Interior Designer, every project begins with understanding your vision. Whether it's a luxury residence, corporate office, retail showroom, hotel, or restaurant, we design spaces that combine aesthetics with functionality.
From initial concept and space planning to final execution, we manage every detail with precision to deliver complete turnkey interior solutions.
Learn MoreWhat We Do
Our Services
A complete suite of interior design services, from the first sketch to the final handover.
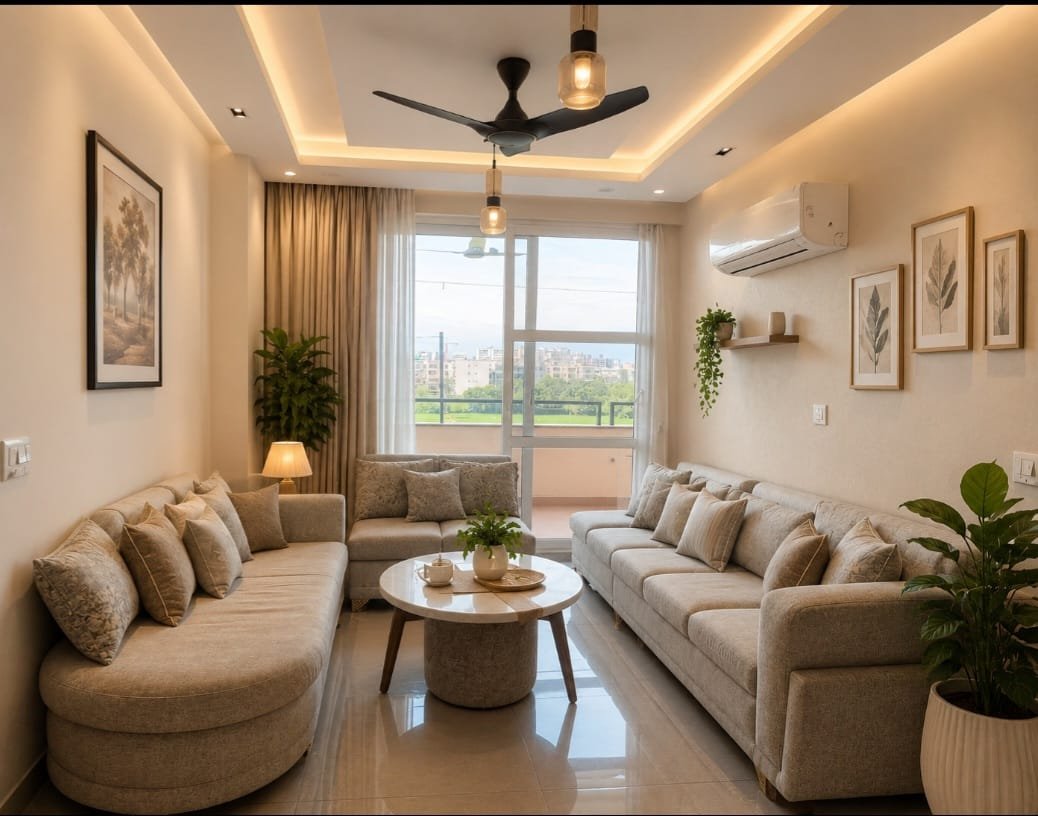
Residential Interiors
Luxury homes, villas, apartments, and flats designed for modern living.

Commercial Interiors
Professional workspaces that improve productivity and create lasting impressions.

Retail & Showrooms
Stylish retail environments designed to enhance customer experience.
Hotels & Restaurants
Elegant hospitality interiors focused on comfort and ambience.
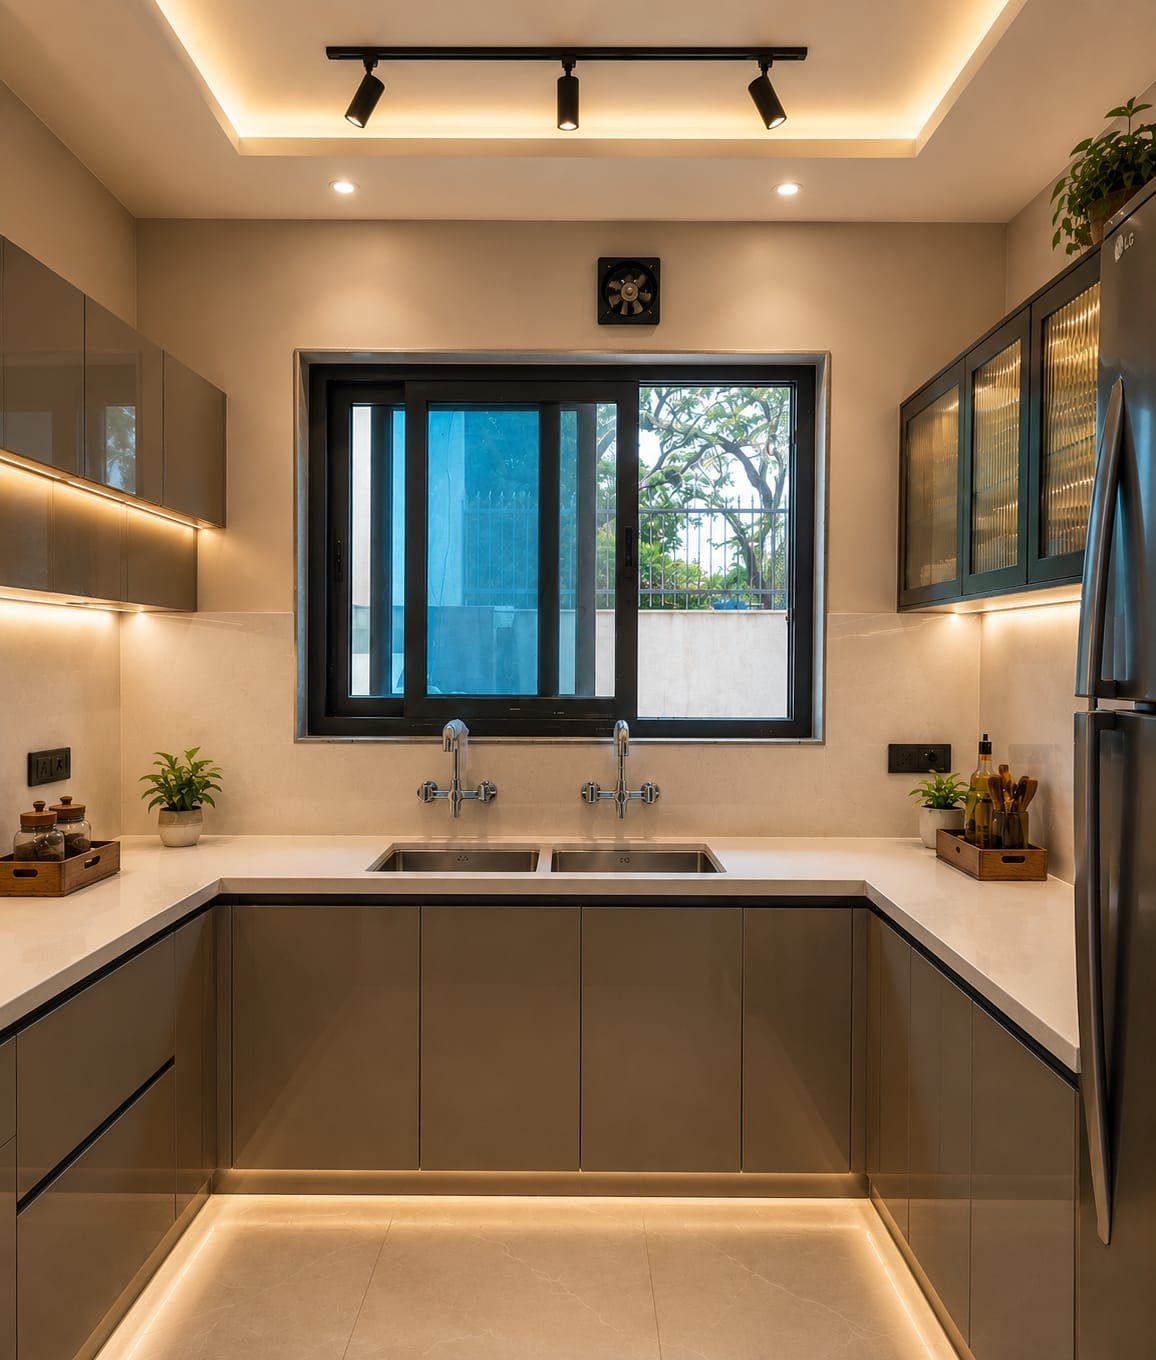
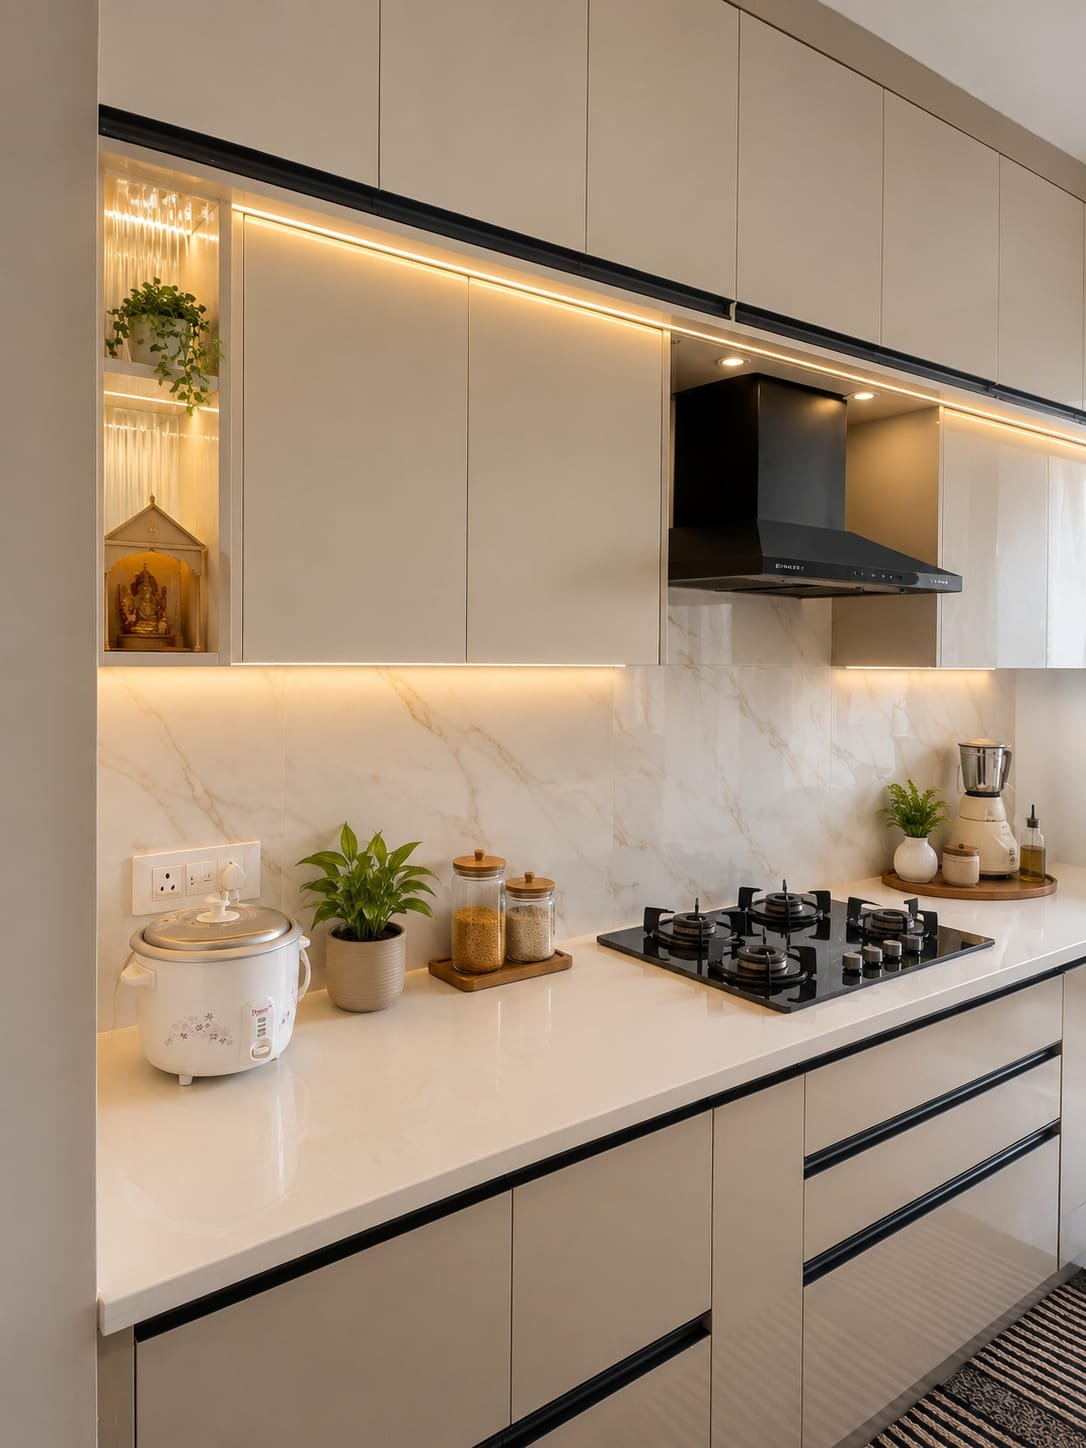
Modular Kitchens
Smart kitchen layouts with maximum storage and premium finishes.
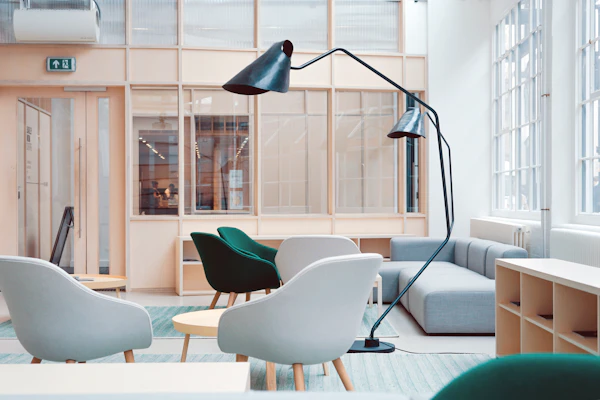
Design Consultation
Expert guidance to create beautiful and personalized interior spaces.
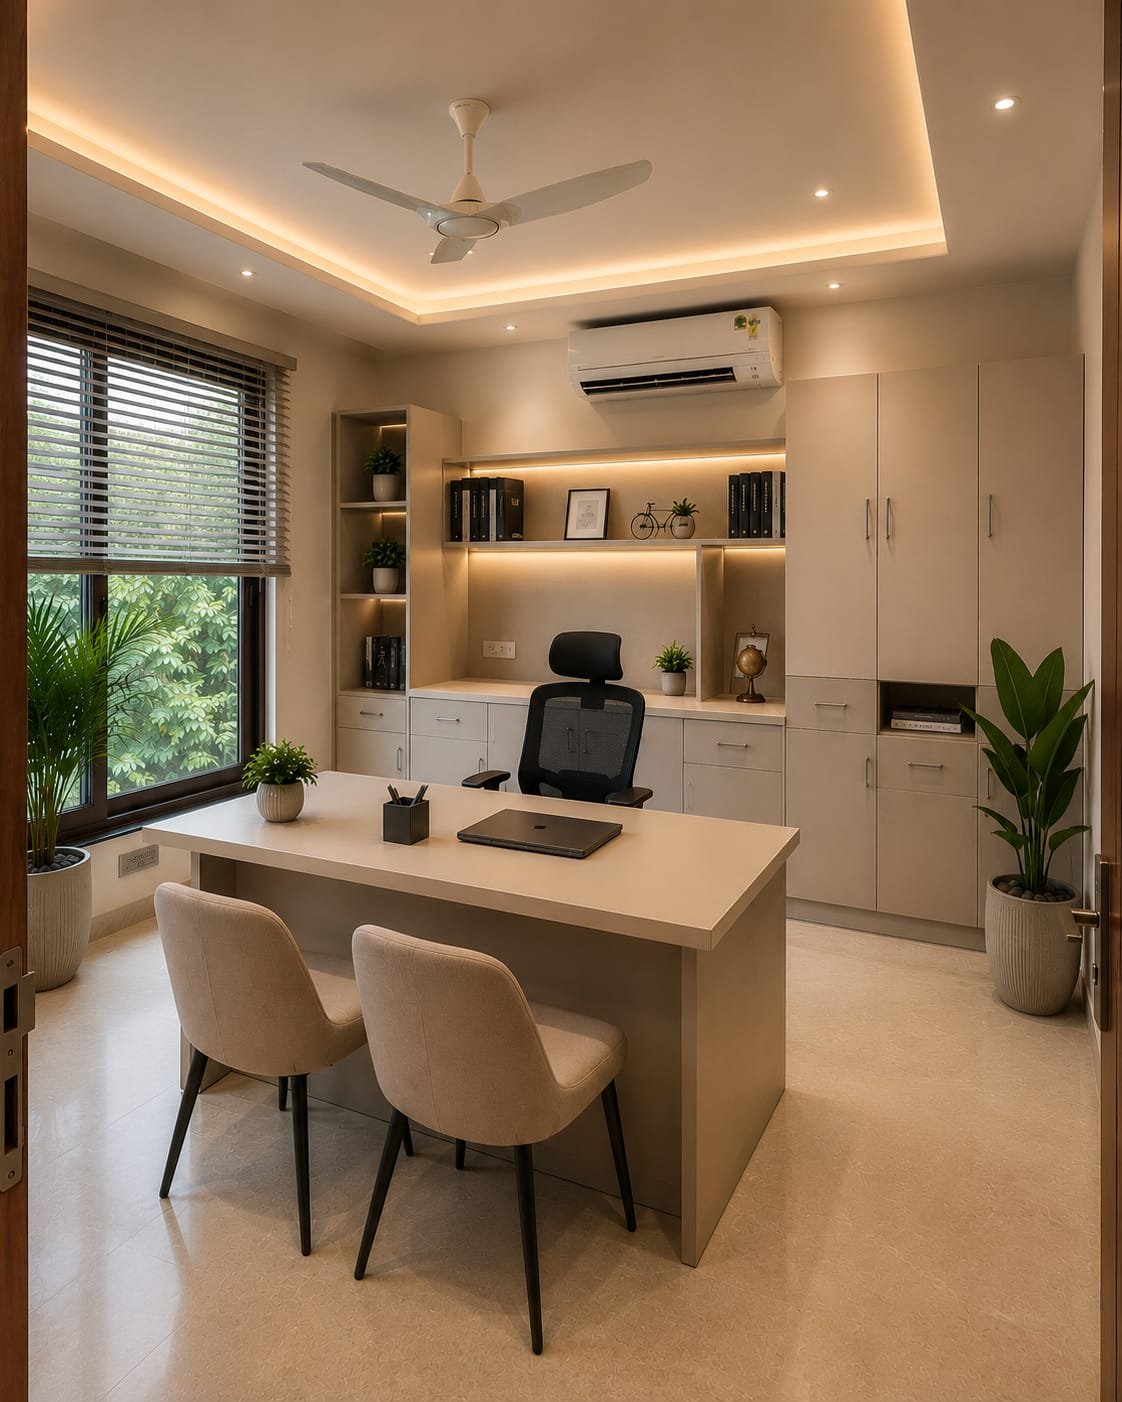
Custom Furniture
Furniture designed exclusively for your interiors.
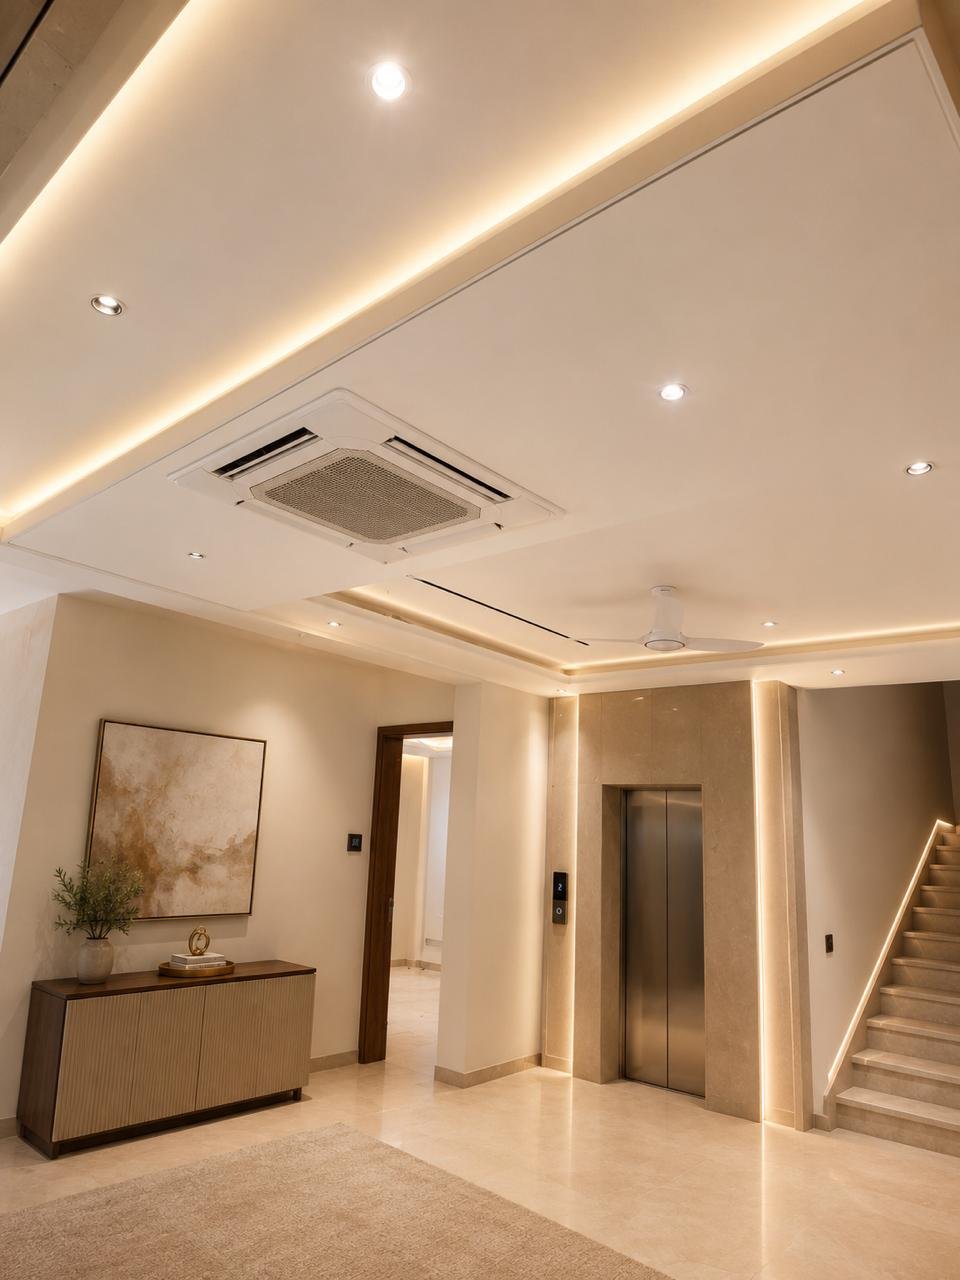
Designer Ceilings
Designer gypsum and POP ceiling solutions.

Lighting Design
Decorative lighting plans that enhance every space.

Material Selection
Expert guidance for selecting finishes, laminates, tiles, marble, paints, and fabrics.

Space Planning
Efficient layouts that maximize usability.

2D Drawings
Complete architectural and interior drawings.
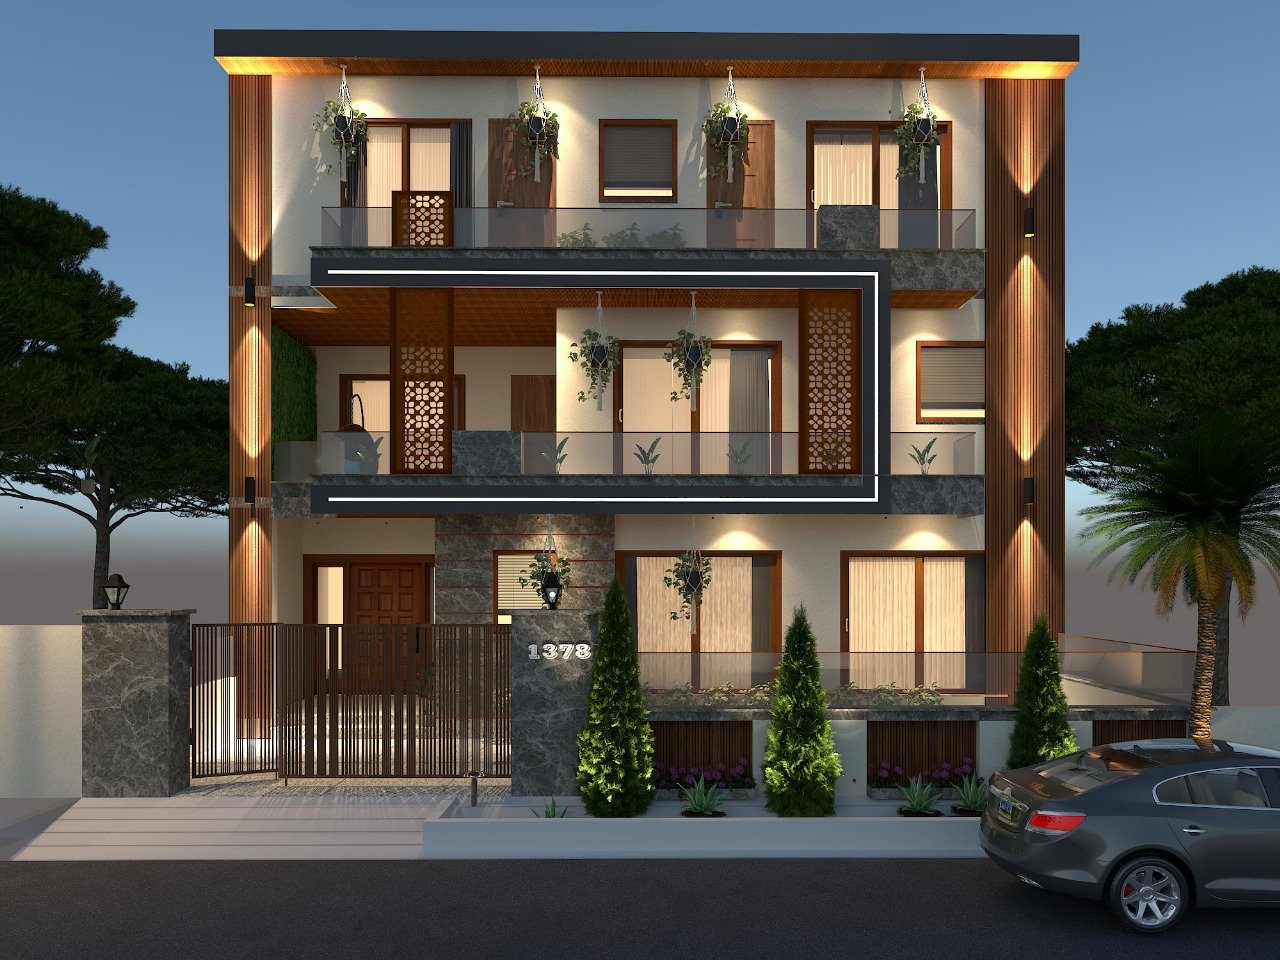
3D Visualization
Realistic 3D renders helping clients visualize before execution.

Turnkey Interior Solutions
Complete project management from design to handover.
Why Choose Us
Interiors Built On Trust
Customized Designs
Every project is uniquely created.
Transparent Pricing
No hidden costs.
Premium Materials
Quality products for long-lasting interiors.
On-Time Delivery
Projects completed within committed timelines.
Experienced Team
Professional designers and skilled craftsmen.
End-to-End Service
From concept to completion.
How We Work
Our Design Process
Eight structured stages carry every project from first conversation to move-in day.
Consultation
Understanding your needs.
Site Visit
Measurements and analysis.
Concept Design
Mood boards and planning.
2D Drawings
- Furniture layout
- Electrical
- Plumbing
- False ceiling
- Sections
- Elevations
3D Visualization
Photorealistic renders.
Material Selection
- Tiles
- Laminate
- Paint
- Curtains
- Lighting
- Furniture
Execution
- Civil
- Carpentry
- Painting
- Electrical
- Furniture
Final Handover
Ready-to-move interiors.
Portfolio
Gallery Preview
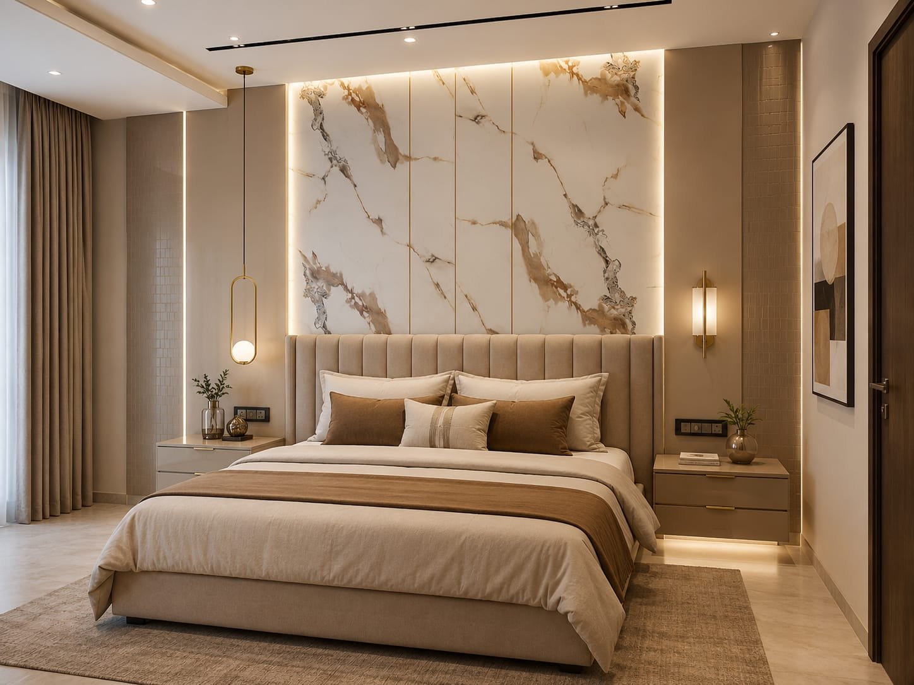
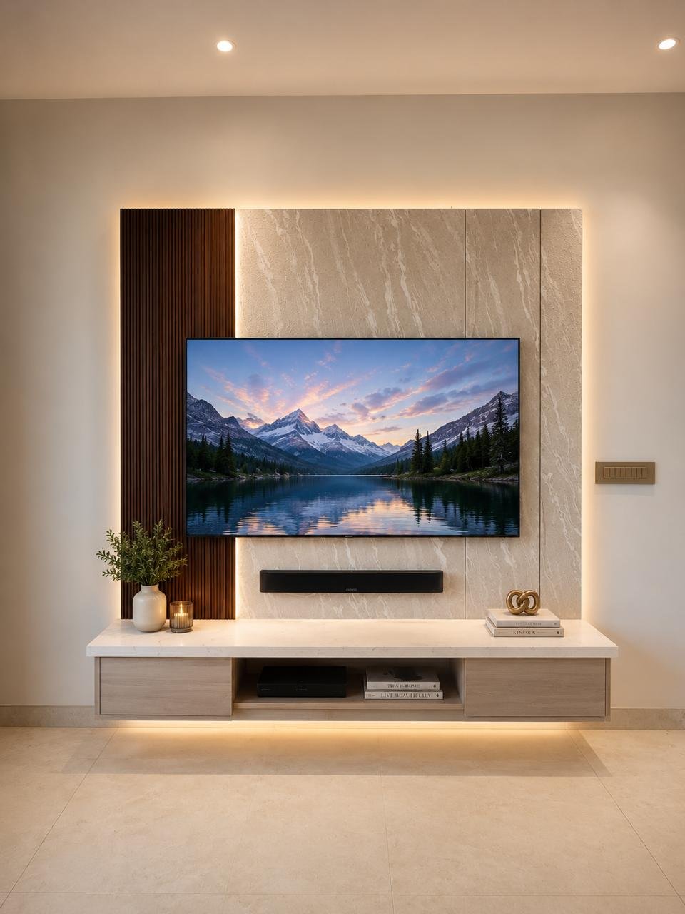
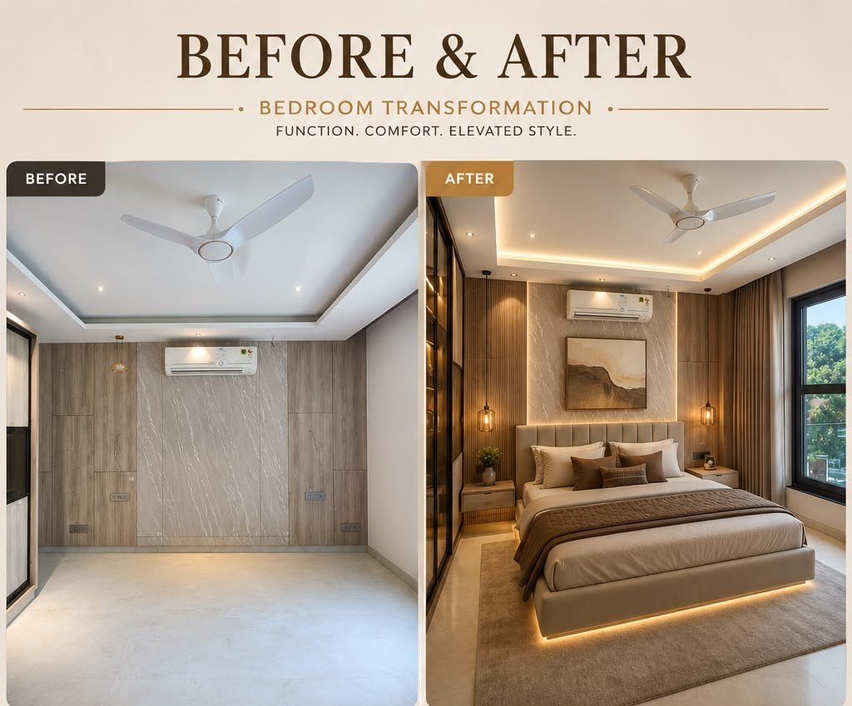
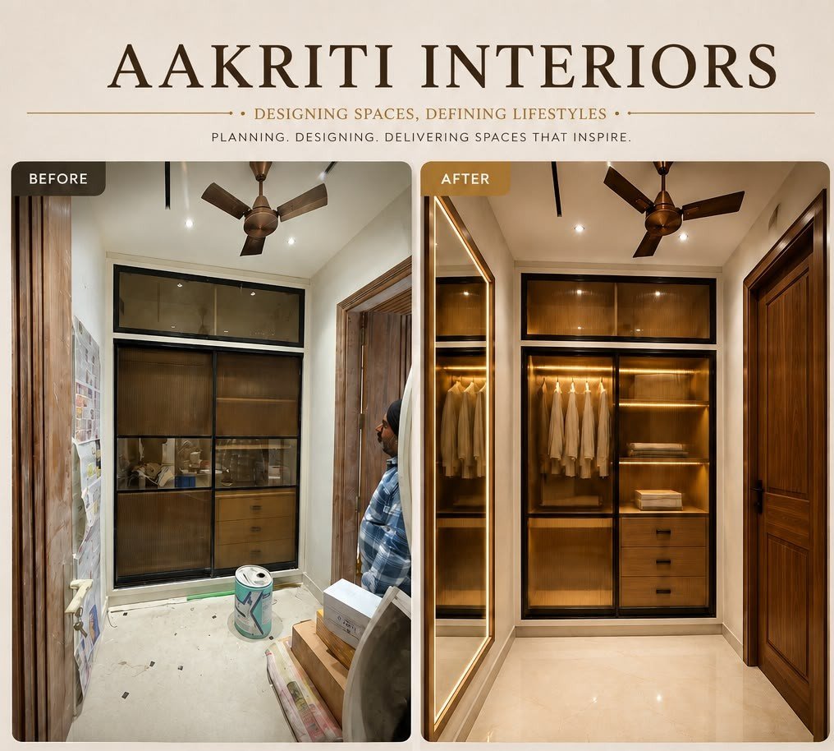
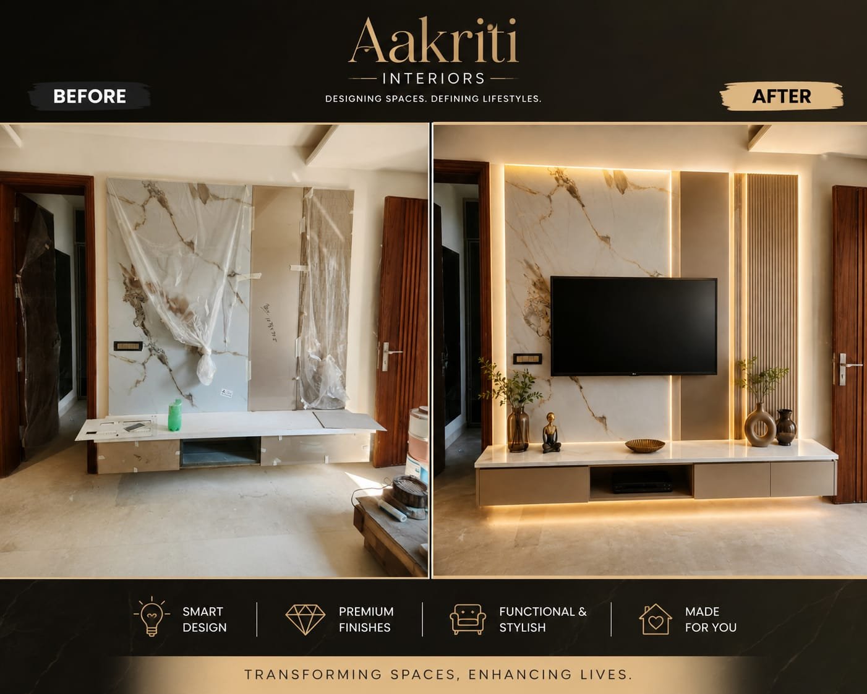
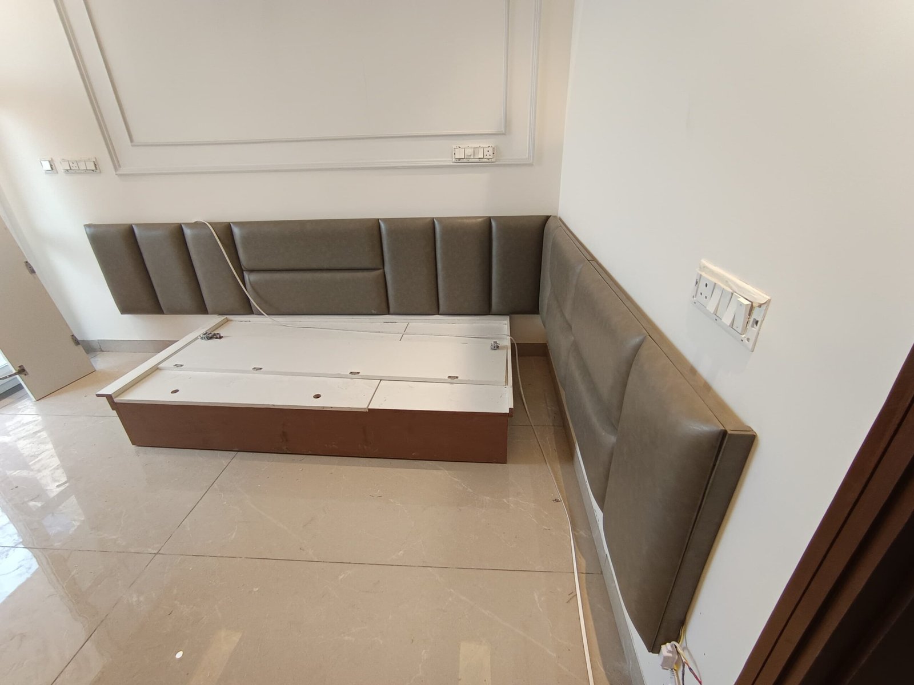
A glimpse of spaces we've designed and delivered.